Living room track lighting and layered light
Living-room lighting has to support conversation, reading, displays and screen use. Track can serve those roles without a false ceiling, provided the layout respects furniture positions and the directions people actually look.
Review the buying questions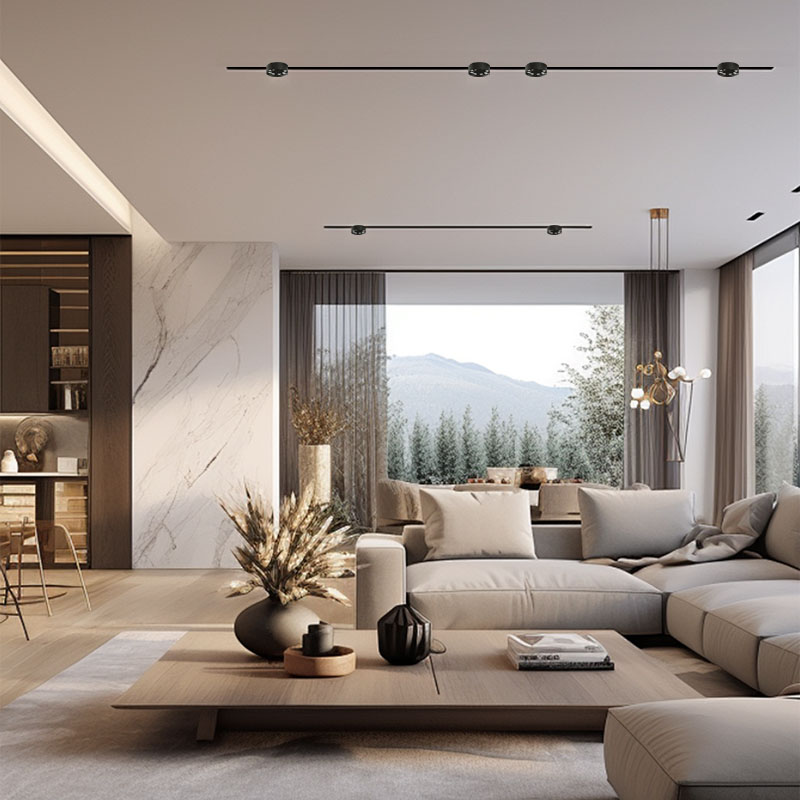
Begin with the seating plan
A track layout works better when the sofa, chairs and circulation route are known. Mark seated eye positions before choosing where heads will point. A seated viewer experiences the ceiling differently from someone standing beneath the track. Draw the likely directions of conversation and movement as well as the furniture outline. This can reveal a head that would point toward an occupied chair even though its beam lands correctly on a wall when the layout is viewed only from above.
Protect the television view
Light aimed toward a television wall can produce reflections or uncomfortable contrast around the screen. Check the head directions from the normal viewing seats.
Dark screen surfaces can reveal reflections that were difficult to notice during daytime planning. Review the proposed head directions with the television in its normal position and the room arranged for evening viewing. Keep nearby display accents in the same assessment, since an attractive illuminated object can still pull attention away from the screen during use.
Light vertical surfaces with purpose
Shelves, artwork and textured walls can make a room feel layered without flooding every surface equally. Choose the objects that deserve attention and leave some background quieter. Choose a hierarchy among the vertical surfaces instead of treating every wall as an equal target. A favourite object, textured finish or shelf can provide the visual focus while adjacent areas remain quieter. Describe those priorities on the room photograph so the head discussion centres on what people should notice from the main seating area in the evening.
Task light is personal
Reading and close work require light at the relevant chair rather than a general bright room. Identify the chair and the user's usual position when considering the head location.
Reading positions vary with chair shape, posture and the way a person holds a book. Note the actual working position rather than assuming that a beam centred on the seat will reach the page comfortably. Review shadows from the reader's head and shoulders, and consider how the light appears to someone occupying the next chair nearby.
Working without a false ceiling
Surface-mounted track can create a lighting route where concealed ceiling construction is not part of the project. Ask about mounting and electrical entry for the actual ceiling. Retaining a finished ceiling shifts attention toward the visible supply route and mounting details. Trace where power can enter the proposed track and compare that position with the preferred room layout. A route that respects existing construction can still look organised when its relationship to furniture and architectural lines is resolved before the head styles are selected.
Control the room by activity
Cleaning, hosting and relaxing call for different balances of task and background light. Decide which groups or settings should change together.
List the activities that cause someone to reach for a switch. Hosting visitors may favour illuminated faces and background surfaces, while reading or cleaning changes the useful balance. These descriptions give a control enquiry practical meaning and help avoid a room where adjusting a single accent unexpectedly changes every other lighting role at the same time.
Keep the hardware in proportion
Slim tracks and restrained heads can support a quieter room composition when the light task remains clear. Compare the visible equipment with the furniture and ceiling geometry. Proportion should be judged from the room entrance and the main seats, where the installation will be seen most often. A body that looks compact in a close photograph can become visually busy when repeated across a small ceiling. Compare the whole arrangement with the furniture outline and leave a practical reason for every proposed head position.
Build a room-specific enquiry
A useful request includes furniture, viewing directions, intended accents, rail details and control preferences. Send a marked plan and ask about appropriate head models.
Combine the room plan with a short list of priorities in the order they matter to the household. Identify retained furniture, screen viewing and any existing lights that will continue serving the room. This helps a product enquiry distinguish essential head characteristics from styling preferences while keeping the proposed equipment connected to actual living habits and activities.
Discuss living room track lighting and layered light with Sampo
Indicate the reading position and television sight lines in the room sketch supplied to Sampo for head selection.
Ask Sampo about fit