Kitchen track lighting by work zone
A kitchen track layout should follow the work: preparing, washing, cooking, serving and moving through the room. Decorative symmetry is useful only when the light reaches those tasks without being blocked by the person doing them.
Review the buying questions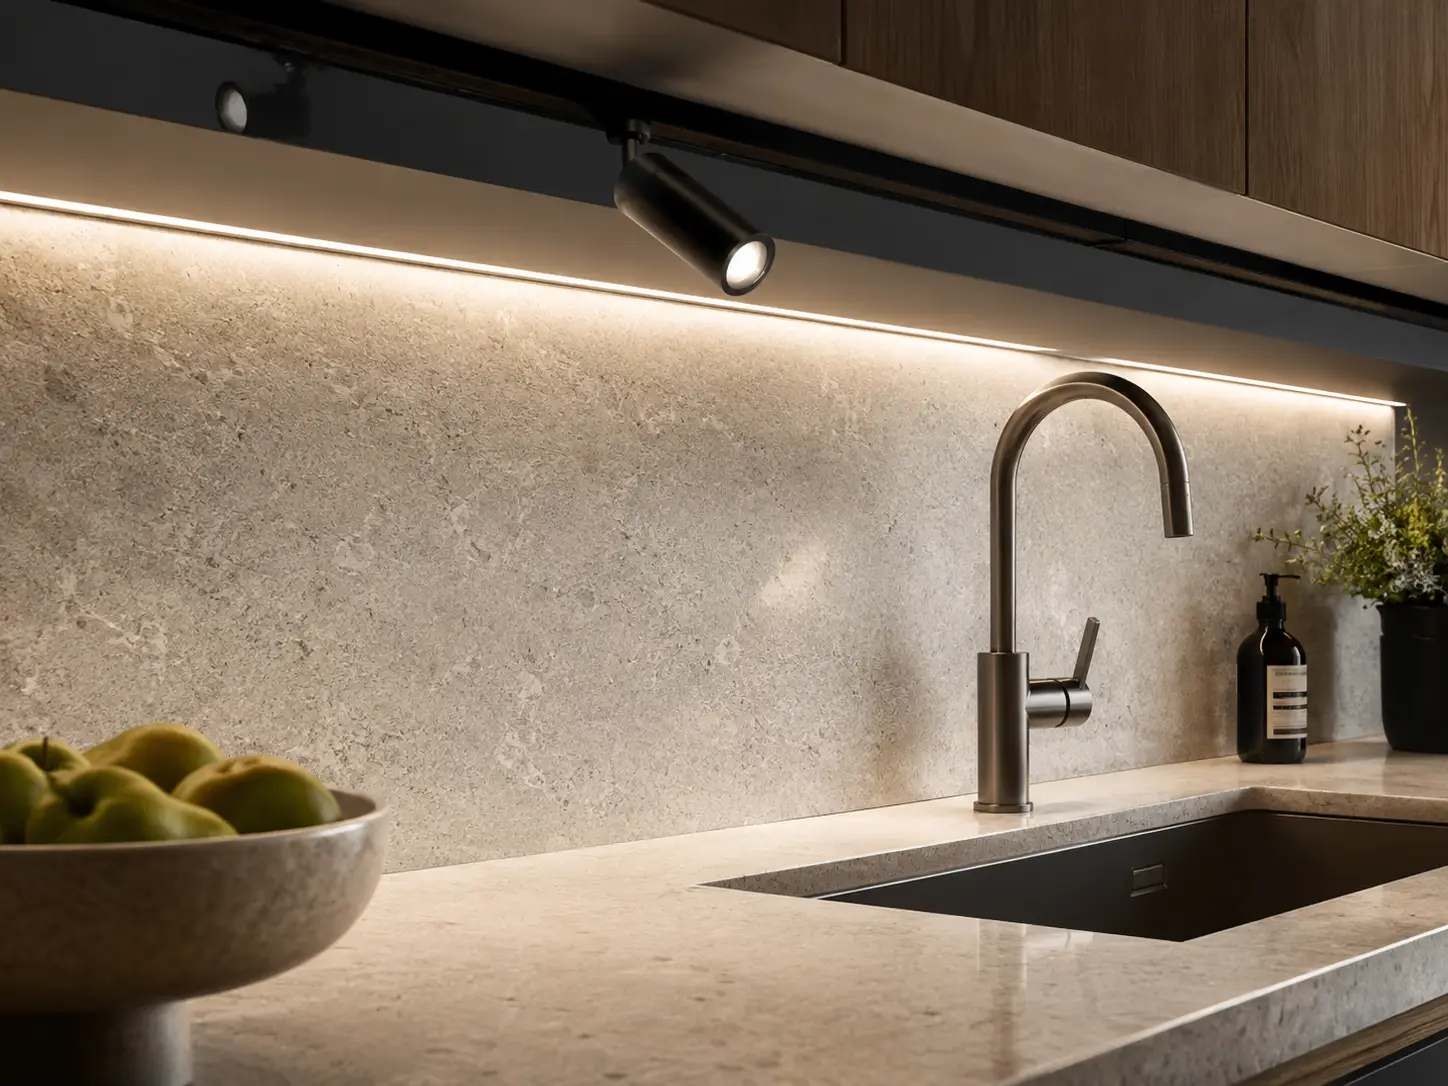
Find the working edges
Counters and sinks need attention at their actual working positions rather than only at the centre of the floor. Mark the usual preparation and washing positions on the layout. Follow a normal preparation task from storage to counter before drawing the lighting route. The useful area is the surface under the hands, which may lie behind the person's shoulders relative to a central ceiling fitting. Sketching that relationship helps reveal where a directional head could contribute and where another lighting approach might be needed.
Aiming over the sink
A directed head can bring light to a sink area, but reflections and the user's position affect comfort. Check the view into polished fittings and the basin while assessing the head direction.
The sink should be reviewed both while standing at it and while looking toward it from the room. A beam that helps washing can also reflect off a tap or polished basin toward nearby seating. Include the window position in this review because daytime brightness can disguise an uncomfortable source reflection that becomes obvious after dark.
The island has several jobs
Preparation, serving and sitting around an island involve different viewing directions. Identify which side is used for work and which side is used for conversation. An island plan should distinguish the work edge from the seating edge. People sitting across the surface look in a different direction from someone chopping or serving, so the same aiming angle may feel helpful to the cook and intrusive to a guest. Evaluate the intended arrangement from those actual positions before choosing the final head direction.
Cabinets can interrupt the beam
Tall units and wall cabinets can block light that looked clear in a ceiling-only drawing. Include cabinet depth and position in the lighting sketch.
Cabinet fronts alone do not show the obstruction that overhead storage creates. A side sketch reveals whether the light reaches the back of the counter or lands mainly on cupboard doors. Include any open doors, extractor canopy and shelf projections that affect the beam path, rather than judging access to the worktop from a ceiling drawing alone.
Keep brightness layers separate
Task lighting and ambient light need not do the same work at every time of day. Decide which activities require a brighter working scene and which need a calmer background. Think through the transition from food preparation to eating and clearing away. Useful work lighting may be unnecessary once the room becomes a background to conversation in an adjoining lounge. Separate switching intentions in the brief so that selecting an accent head does not leave every kitchen lighting role tied to the same operating decision each evening.
Surfaces affect the result
Glossy stone, metal appliances and pale cabinetry change how light and reflections are perceived. Assess the proposed aiming direction with the actual finish materials in mind.
Surface samples help explain why apparently similar kitchens need different aiming decisions. A polished counter can return a concentrated reflection while a textured surface breaks it up. Move the proposed source direction relative to the seated eye line, and include pale cabinet fronts in the assessment because they also change the brightness balance around the task area.
Cleaning and access matter
Kitchen equipment needs a maintenance approach that takes grease, access and the surrounding fittings into account. Ask about the proposed head's construction and appropriate care instructions. Routine cleaning should remain possible after the kitchen is furnished. Check whether the head sits above fixed storage, a cooking surface or another obstacle that makes reaching it awkward. Request care instructions for the proposed finish and clarify how lamp or component access works, so that appearance and everyday upkeep are considered together before installation is planned.
Prepare a kitchen lighting brief
A useful enquiry combines the plan, task surfaces, cabinet positions, rail details and desired control. Explain whether the priority is a working counter, an island or a broader room arrangement.
A kitchen sketch becomes a stronger buying attachment when it marks activities rather than simply naming the room. Indicate the preparation edge, washing position and seating direction, then show which surfaces already have another source of light. The resulting brief gives each proposed track head a defined role without asking Sampo to interpret the whole kitchen from photographs.
Discuss kitchen track lighting by work zone with Sampo
Send Sampo the preparation surfaces, cabinet projections and seating positions with your rail details and head request.
Ask Sampo about fit