Kitchen track lighting layout by task
A kitchen can look evenly lit from the doorway and still be awkward to work in. The person at the counter becomes part of the geometry, and that is where a task-led track layout earns its place.
Review the buying questions2026-10-19 / Trade lighting desk
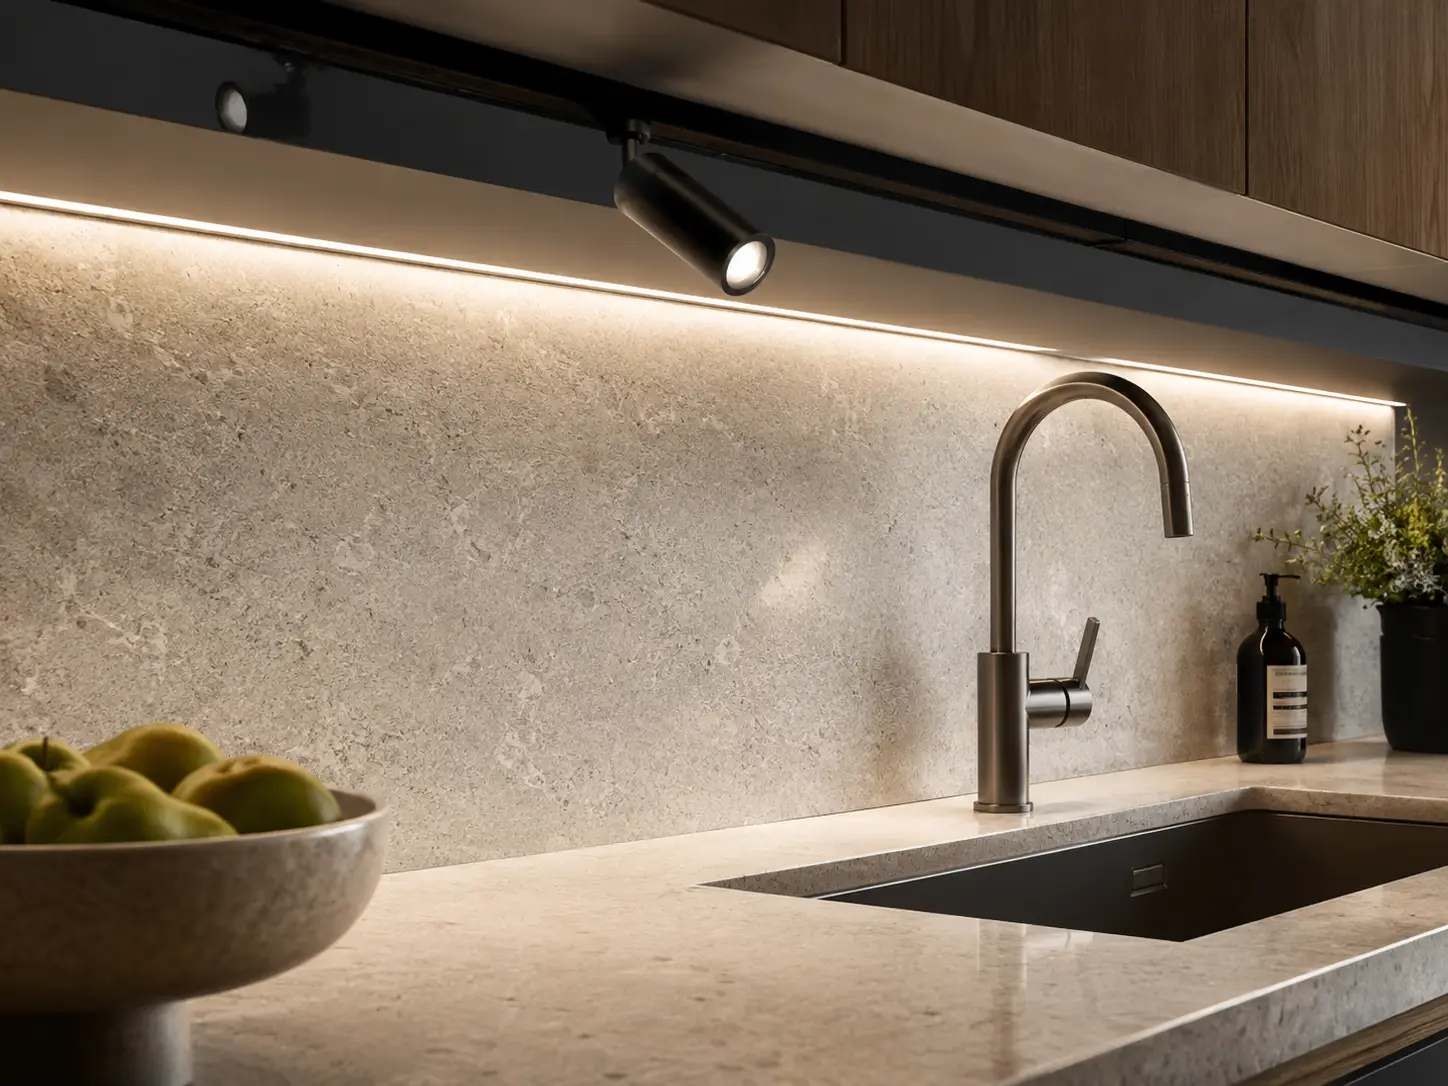
Start where the knife is
Forget the room outline for a minute. Where do you stand when you chop an onion? Where does the big pan land, where do plates queue up before serving, where do you peer into the oven door glass? A kitchen layout that begins with those spots — the board, the hob, the sink, the stretch of worktop where everything seems to end up — is already halfway honest. One that begins with a symmetrical ceiling pattern is a drawing of a kitchen nobody cooks in.
Mark the standing spots on the plan. Not the zones, the spots: the patch of floor your feet actually occupy, because that patch is where your shadow is born, and shadows are what kitchen track lighting succeeds or fails on.
Your body is part of the lighting design
Here's the classic failure. The rail runs in a neat line above the worktop, the plan looks generous, and then you lean in to chop and your own head and shoulders take the light away. The board sits in a person-shaped shadow. The fitting did nothing wrong; it's just behind you, doing its best through your back.
So trace the path with a person in it. Light wants to arrive over the shoulder or from in front of the working position, not from directly overhead-and-behind. Sometimes that means the rail sits further into the room than the drawing suggests, angled back at the worktop. Sometimes it means accepting a less tidy line. A cook cares about the shadow on the board, not about whether the ceiling passes a geometry exam.
An island is at least two rooms
The island gets drawn as one rectangle and lit as one task, but live with one for a week and it splits. One side is a worktop: flour, board, hot tray coming down. The other side is where someone sits with coffee, or a child does homework, or a guest ends up perched with a glass while dinner happens around them. The person chopping wants clear, shadow-free light on the task. The person sitting wants not to be spotlit like a suspect.
Treat the two sides as separate entries on the layout, even if one rail serves both. Directions can differ; so can switching. When the cooking's done, the work side can rest while the sitting side stays warm and low — but only if the layout admitted, early on, that the island had two lives.
The sink is a hall of mirrors
Water, a steel bowl, a wet worktop, the curve of a tap. The sink area reflects more than any other spot in the kitchen, and a head that behaves politely over the hob can bounce straight off the sink into the eyes of the person washing up. A bright coin of light in the bottom of the bowl tells you nothing except that light arrives there. Comfort is the question, and comfort has to be judged from the standing spot, head at working height, hands in the bowl.
If a reflection misbehaves, try shifting the head along the rail or softening its angle before reaching for a different product. Reflective trouble is usually geometry wearing a disguise.
The hob has its own version of the problem. Steam rises through the beam and makes the light visible — pretty for a second, distracting for a whole evening of cooking — and a glossy splashback returns the source to the cook's eyes at exactly the height of the pans. Judge the hob position with a pan on it and the extractor running, the way it will actually be used at seven on a wet Tuesday, not as a clean stage set in an empty showroom kitchen. What survives contact with steam and stainless is the layout worth ordering.
Test with the counters full
An empty worktop is a liar. The layout trial that matters has the kettle where it lives, the knife block, the fruit bowl, the stand mixer parked in its corner, a recipe book propped open and going slightly soggy. Appliances cast shadows. Tall items steal light meant for the surface behind them. The pool of light that looked ample on the clean plan shrinks to the front edge of the worktop once real life moves back in.
So walk a meal through the drawing. Take food from the fridge, prep it, cook it, plate it, wash up. Stop at each standing spot and ask the same unfashionable question: can I see what I'm doing, and is anything shining in my face? Write the answers on the plan. The plan that survives a full meal is the plan to price.
The feed point gets a vote
Every beautiful rail layout meets the existing ceiling at one unglamorous point: where the power comes in. A plan that ignores the feed is a wish. The rail may need to run from where the supply actually is, not from where the composition looks best, and that constraint quietly rearranges everything downstream of it.
Put the feed on the drawing early, in ink. Then design the line you can actually install. Kitchens punish improvisation more than most rooms — there are cabinets to align with, tiles that shouldn't be drilled on a guess, and a ceiling that may already carry the scars of two previous layouts.
After dinner, the kitchen changes its mind
The light for chopping at seven is not the light anyone wants at ten, when the kitchen becomes the background to the room next door, or the place someone makes tea in the half-dark. A single arrangement at full tilt makes the evening kitchen feel like it's still on shift. Think about what gets turned down or off when cooking ends, and whether the layout groups the heads in a way that allows a quieter version of the room to exist.
This isn't an argument for complicated controls. It's an argument for deciding the groupings while the plan is still paper, when changing them costs an eraser.
Draw the reach, not just the room
Finally, picture the kitchen finished: tall units in, doors opening their full swing, the worktop holding its usual clutter. Now you need to adjust a head, or clean one, or swap something. From where? Standing on what? A layout that can only be serviced by moving three appliances and standing on the worktop is a layout that won't be serviced.
Send the supplier the plan that includes all of this — board position, sitting side, cabinet edges, feed point, the awkward shadow you found at the sink. Ask for a complete-head suggestion against that drawing. A kitchen enquiry with the awkward bits left in gets a useful answer; the tidy version gets a guess.
Two cooks change the shadows again
The single-cook kitchen is the easy drawing. Add a second cook — the normal state of any kitchen that hosts anything — and the shadow map doubles. One person at the hob blocks the light for the person at the board beside them; someone unloading the dishwasher stands in the beam serving the sink. Layouts that were tested with one imaginary figure, standing politely still, fall apart under the ordinary choreography of two people passing with hot pans and opinions.
Walk the drawing as a pair, even if the second cook is imaginary and slightly in the way on purpose. Where do you pass? Where do both of you stand at the climax of a meal, one draining, one carving, both needing to see? If a head's whole contribution lands on the back of whoever is nearer the rail, it isn't contributing. Shuffle positions on paper while shuffling is free. Kitchens forgive a lot of aesthetic compromise; they forgive very little blindness at the board with a knife in your hand and a guest asking where the glasses go.
It also settles the grouping question more honestly. Two cooks working different stations at different times is the strongest argument a kitchen can make for more than one circuit of control — and the weakest argument for lighting the whole ceiling as a single, indivisible event.
Breakfast moves to the island
Six months in, the household's centre of gravity shifts. Breakfast — papers, laptops, the slow first hour — colonises the island's sitting side, while the work side mostly hosts the evening cook. The layout survives the change because it never pretended the island was one task: the sitting side can start the day lit while the work side stays asleep, and nobody eats toast under task lighting.
What does change is the small print. The reading angle at the stools matters more than it did; a head that was aimed for evening drinks now serves a newspaper. One adjustment, noted on the plan. Rooms drift like this all the time, and a layout written in tasks can drift with them.
What should I send Sampo about kitchen track lighting layout by task?
Send Sampo the preparation and island layout, cabinet positions and rail information, and ask about a complete head suited to the proposed lighting task.
Ask Sampo about fit